
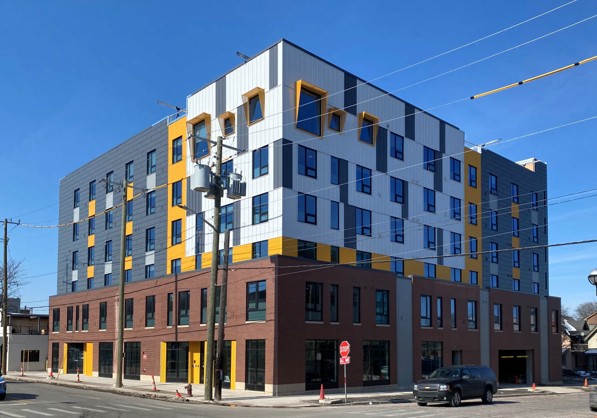
Dunbar Tower

121 Catherine St
Units & amenities:
- 62 1-bedroom (562-702 sq ft each) units
- 1 2-bedroom (959 sq ft) unit
- Air conditioned and wheel chair accessible units
- Access to wi-fi and on-site laundry room
- Utilities are included in rent
- Floor plans
Nearby sites and schools:
- Downtown
- University of Michigan campus
- Community High School
Accessibility features:
- All common areas meet UFAS, ADA, and Fair Housing Act requirements
- Doors throughout all public and common spaces are usable by a person in a wheelchair
- 100% of dwelling units are on an accessible route and meet standards for visit-ability, including accessible unit entry door
- All units have reinforced bathroom walls with blocking installed for future grab bars
- All units have removable bathroom vanity cabinet at sink
- Ten (10) units have roll-in showers in lieu of a bathtub. All roll-in showers have grab bars installed, an adjustable handheld shower, and removable seat
- Type 504 / Barrier Free apartments (5):
- Kitchen countertops, upper cabinets, sink and work area designed to be usable for people
using wheelchairs. (Lower counters, reachable upper cabinets, and sink and work area open below) - Accessible route through unit with maneuvering clearances at bathroom and bedroom doors
- Barrier free bathrooms: accessible toilet and grab bars, handheld adjustable showerhead, tub/shower seat, clear floor space under sink
- Light switches, outlets, thermostats and other environmental controls in reachable locations
- Appliance controls in reach range; microwave on built-in under-counter shelf
- All unit storage in reach range, such as closet shelving and bathroom robe hook
- Kitchen countertops, upper cabinets, sink and work area designed to be usable for people
- Type A / Adaptable apartments (5):
- Kitchen countertops, upper cabinets, sink and work area designed to be adaptable. (Lower counters, reachable upper cabinets, removable cabinets at sink and work area)
- Accessible route through unit with maneuvering clearances at bathroom and bedroom doors
- Accessible toilet and grab bars installed, handheld adjustable showerhead, tub/shower seat, removable vanity cabinet at sink
- Light switches, outlets, thermostats and other environmental controls in reachable locations
- Appliance controls in reach range; microwave on built-in under-counter shelf
- All unit storage in reach range, such as closet shelving and bathroom robe hook
- H/VI (hearing & visually impaired) apartments (2):
- Audio / visual doorbell and fire alarm devices
Waitlist
For Artist & Creatives Preference Apartments:
- Preference for artists and creatives (does not have to be source of income)
- Includes an Artist Interview Committee process
- Preference for Washtenaw County residents and/or workers
- Annual income cannot exceed 60% Area Median Income
- Tenant-based rental vouchers can be used for these apartments
For Homeless Preference Apartments:
If you're homeless and meet the income requirements:
- All referrals will come through the homeless response system, Housing Access of Washtenaw County (HAWC)
View further waitlist and eligibility information for Dunbar Tower.